
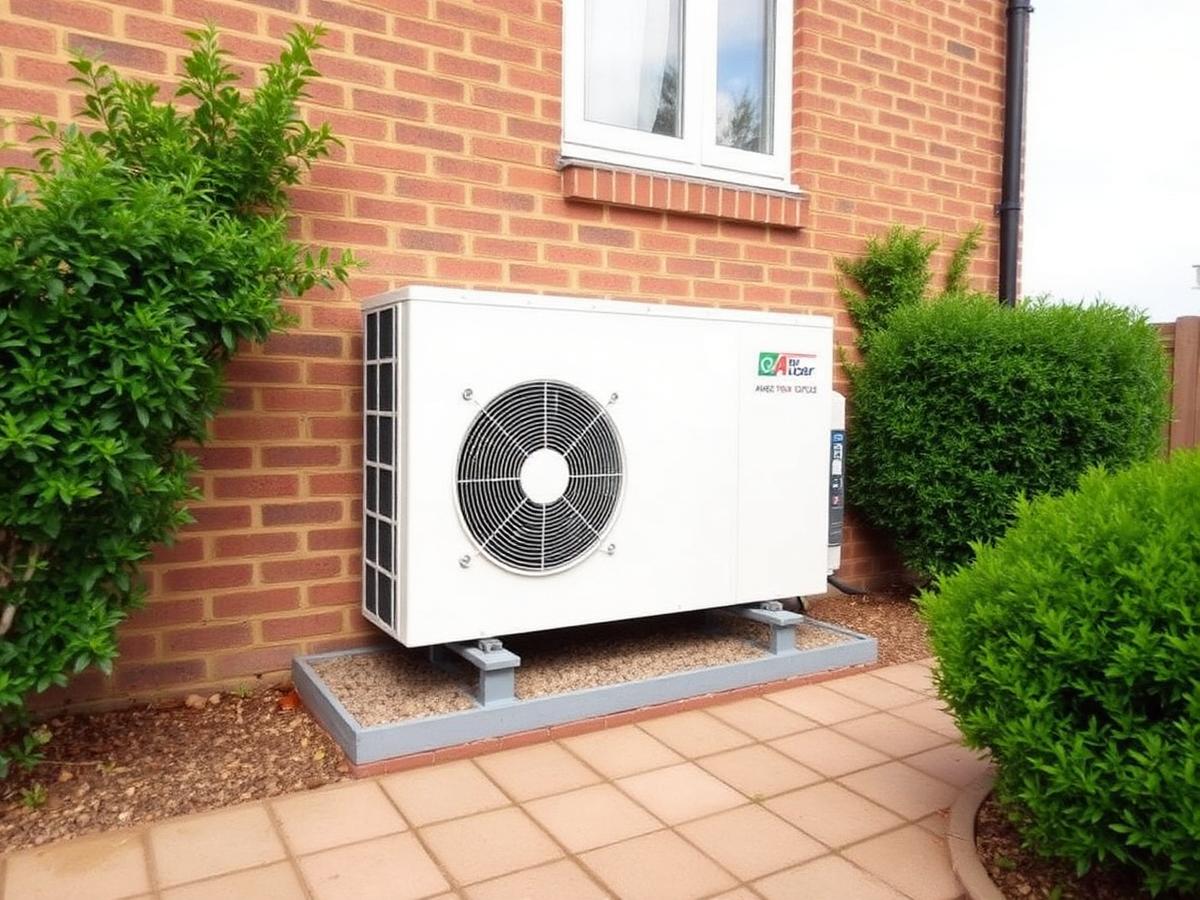
Initial Site Assessment and Planning
Before any physical work starts, we conduct a thorough site assessment. This involves checking your existing heating system, measuring pipe runs, and evaluating potential locations for the outdoor unit. For bungalows, we often find good external space at the side or rear, allowing us to site the unit away from bedroom windows, a common concern. We also look at the loft space for cylinder siting and assess existing insulation, especially for 1970s bungalows where upgrades might be beneficial. This planning stage ensures we minimise surprises during the main installation.
- External unit siting survey (noise, access)
- Internal pipework and plant room assessment
- Insulation review (especially loft)
- Confirming electrical supply requirements