
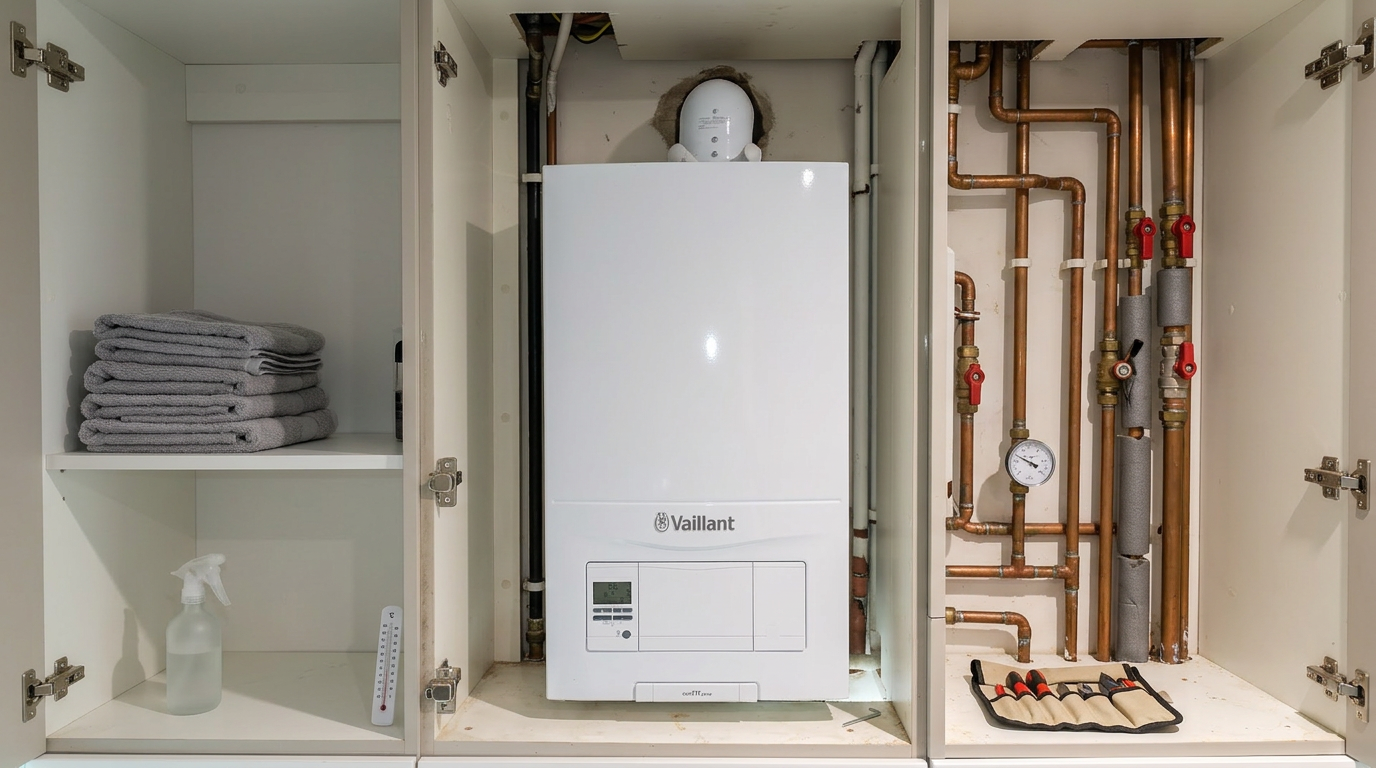
Standard Flue Terminations: Wall or Roof
The most common Baxi flue route involves a horizontal or vertical termination directly through an external wall or roof. This setup provides straightforward access for routine checks and servicing. Regulations dictate minimum distances from openings like windows and doors, and from boundaries. We verify these clearances rigorously during installation and annual service. For example, a horizontal flue requires a certain clear space around its exit to prevent combustion products from re-entering your property or affecting neighbours. This is generally the easiest and most compliant method for Baxi installations.
- Horizontal flue through external wall
- Vertical flue through roof
- Clearances from windows and boundaries
- Straightforward access for maintenance
- Prevents re-entry of combustion products