
The short version
- Adding rooms increases heat loss — the existing boiler may be undersized
- First-fix pipework must be planned before floors and walls close up
- Underfloor heating in an extension needs deciding at slab stage
- Coordinating with the electrician saves rework on controls and zoning
Can the existing boiler cope?
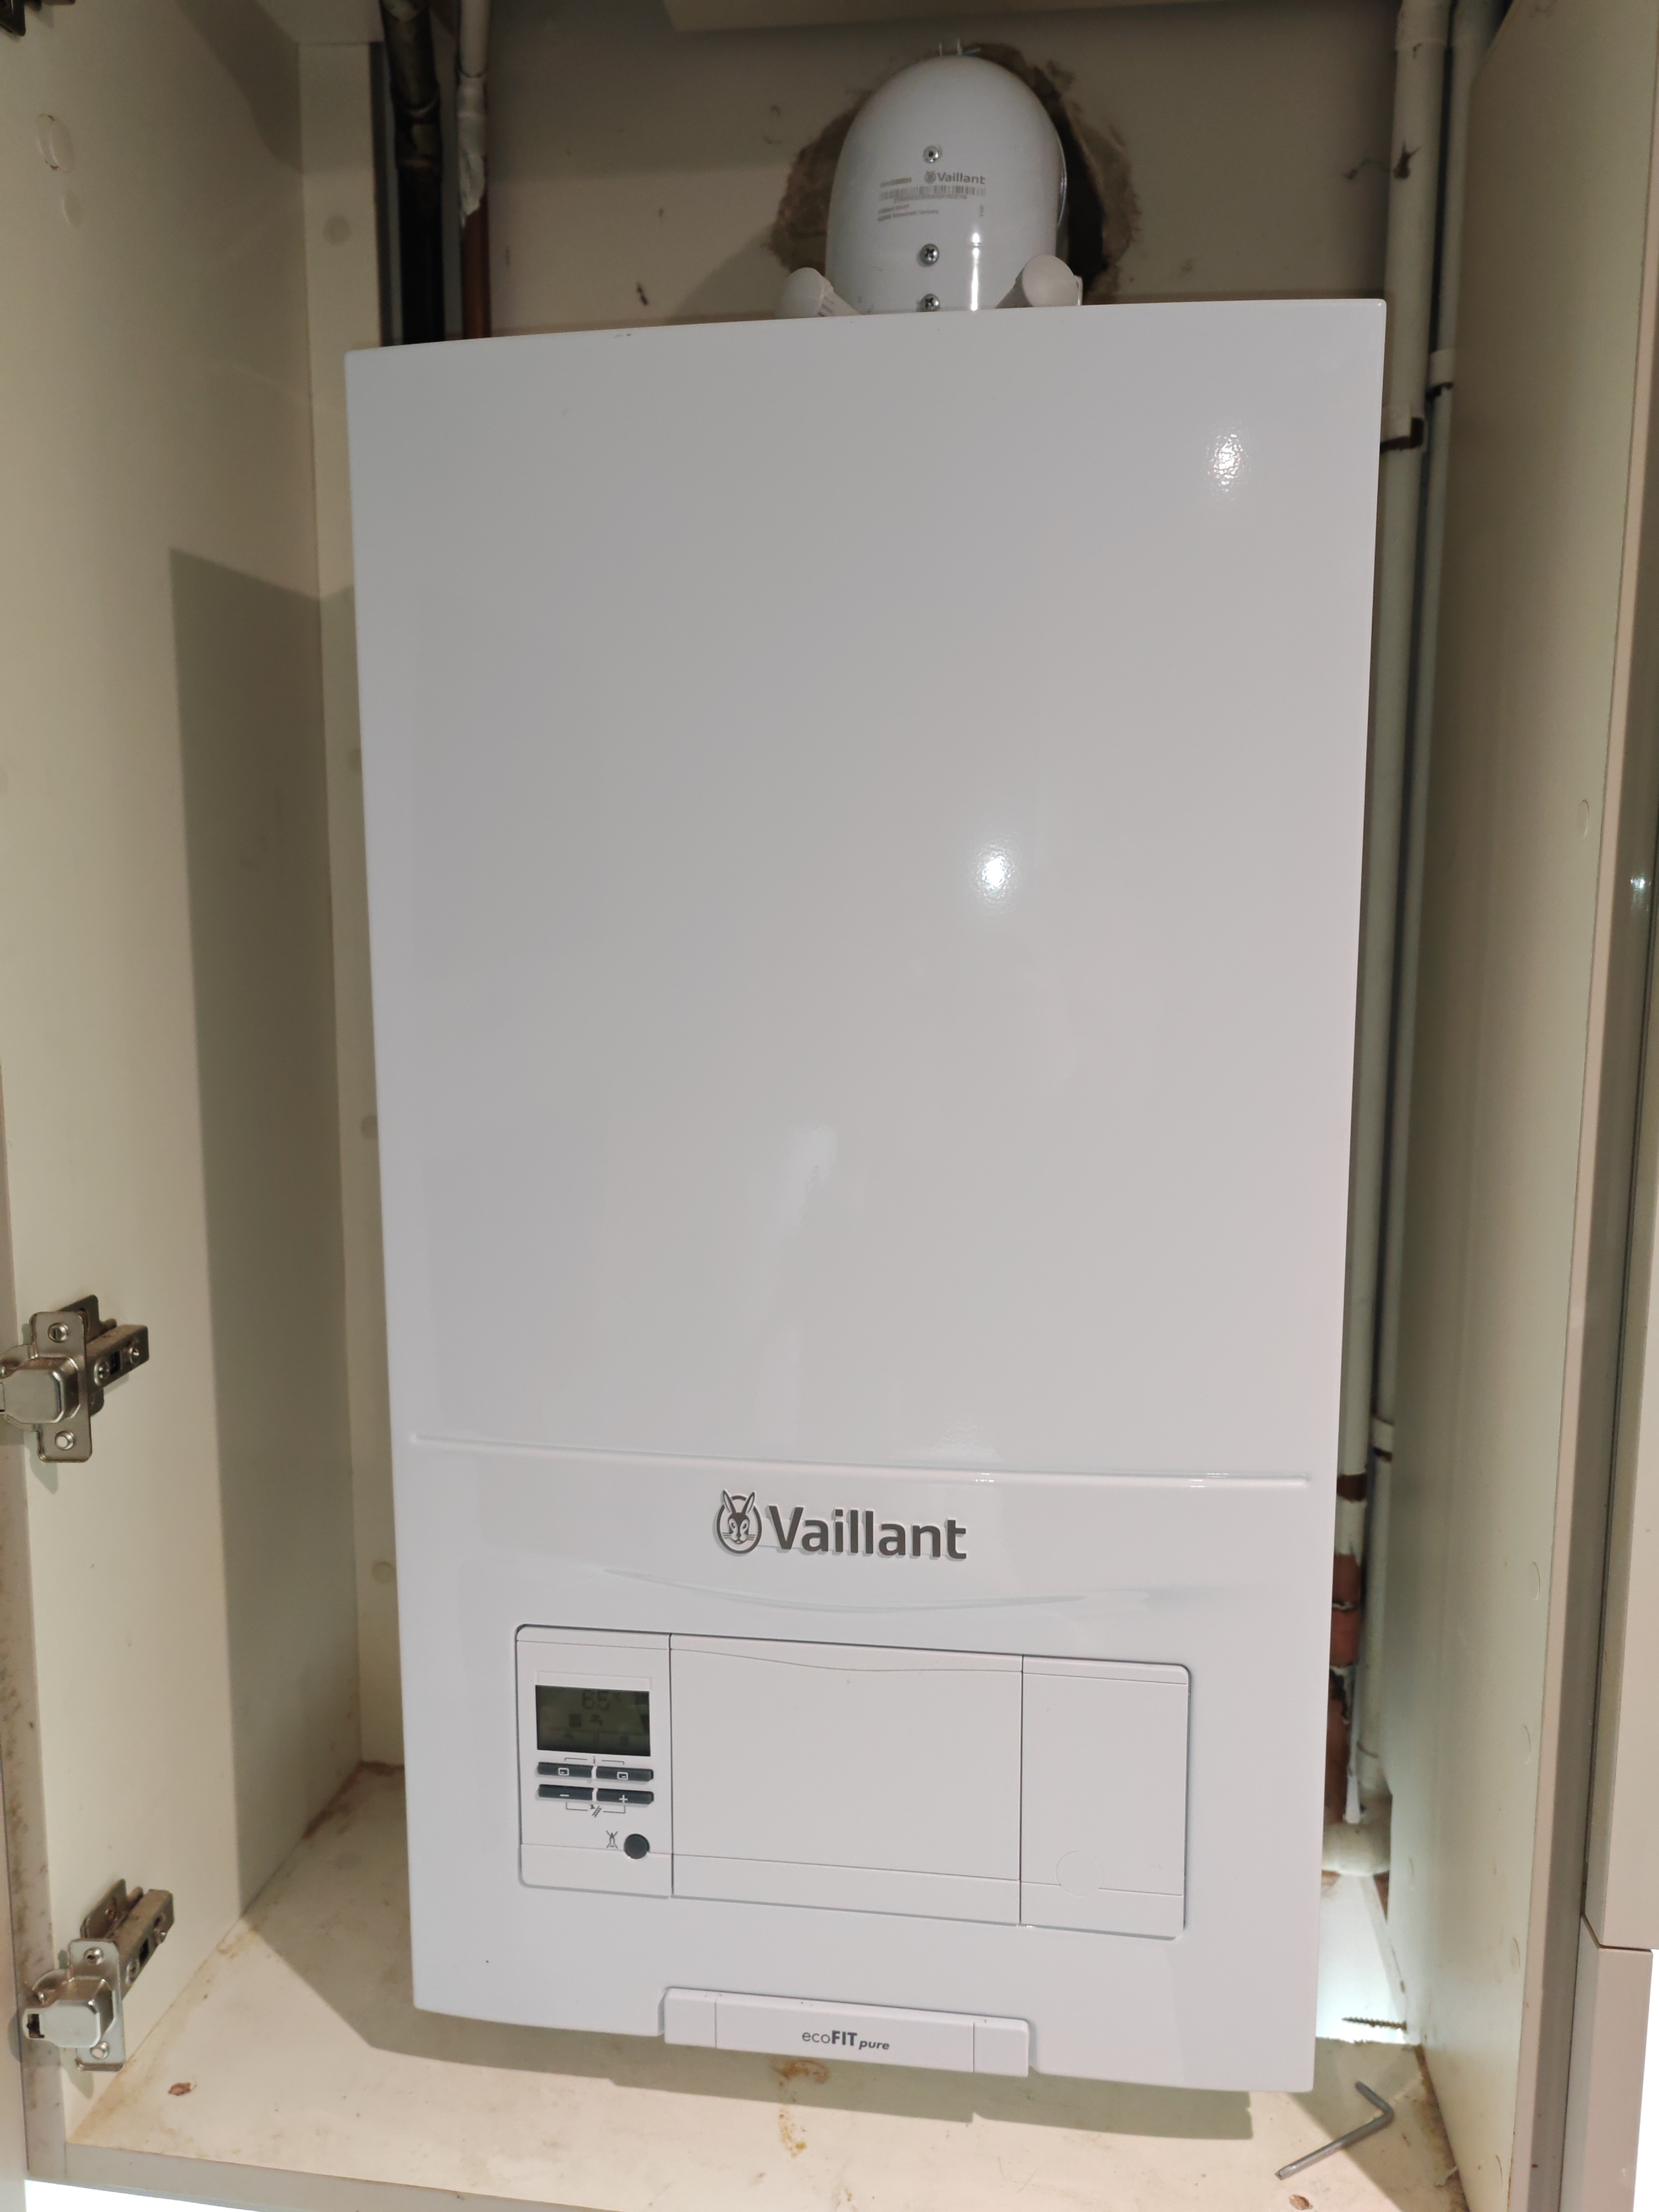
Extensions add heat loss and often add a bathroom. We recalculate the heat loss for the finished layout and check the hot water demand against the boiler's output and your mains flow, rather than assuming the current appliance will stretch.
Getting the sequencing right
Heating work happens in two stages and both need slots in the programme.
- First fix — pipework routes, radiator positions, underfloor loops before screed
- Zone valve and control cabling agreed with the electrician
- Second fix — radiators hung, controls fitted, system filled and balanced
- Commissioning, flushing and inhibitor dosing at the end
Working alongside other trades
We're used to working to a builder's programme. Getting radiator positions confirmed before plastering, and confirming the boiler position before the kitchen is fitted, avoids the two most common and most expensive changes of mind.
Common questions
Can you work from our architect's drawings?+
Yes — we'll review the layout and calculate heat loss for the proposed rooms.
Do you fit underfloor heating in extensions?+
We'll assess the build-up and advise on what suits the project and the heat source.
When should we book you in?+
As early as possible — first fix decisions get expensive once floors and walls are closed.
Can you liaise with our builder?+
Yes, we work to the programme and coordinate with other trades directly.
Planning a build or extension?
Get the heating designed early — it costs far less than changing it later.