
The short version
- Bring your EPC, previous energy bills and any insulation work history
- We measure every room, not just the property size
- Cylinder space is a make-or-break factor in smaller homes
- The survey outcome may be 'not yet' — and that's a valid answer
What we measure
The heat loss calculation drives everything else.
- Room dimensions, window types and external wall areas
- Existing radiator sizes and pipework diameters
- Loft and wall insulation, where visible
- Cylinder location options and airing cupboard space
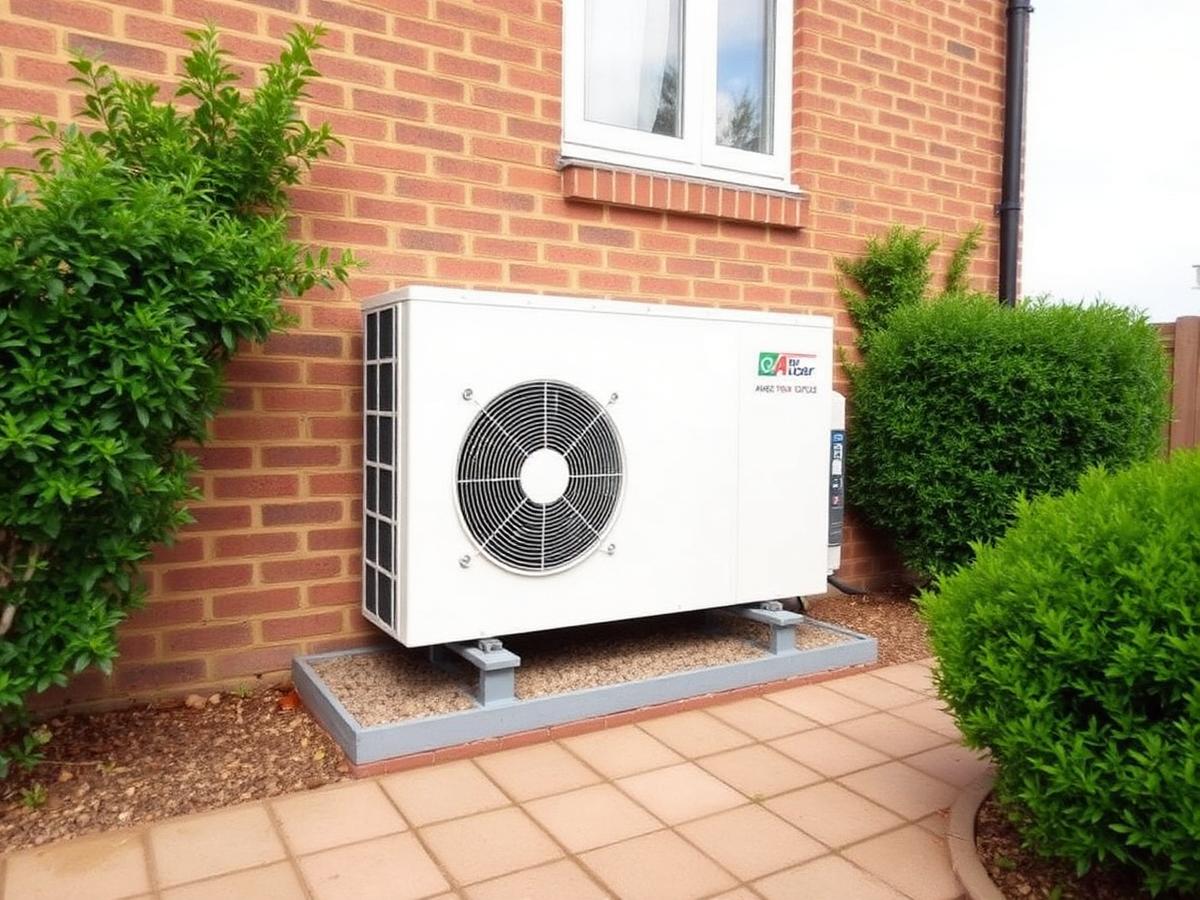
- Outdoor unit siting, boundary distances and condensate route
- Electrical supply and consumer unit capacity
What helps if you have it
Your EPC, any cavity or loft insulation certificates, past energy usage and a note of any rooms that already struggle to get warm. Cold rooms today will be cold rooms on a heat pump unless the design accounts for them.
What you get afterwards
A room-by-room heat loss result, an emitter schedule showing which radiators need changing, a proposed cylinder and unit, and an honest view on grant eligibility for your property.
Common questions
How long does the survey take?+
Usually one to two hours for a typical family home, because every room is measured.
Is the survey free?+
We discuss survey and design at the point of enquiry so there are no surprises either way.
What if my home isn't suitable yet?+
We'll say so and explain what would need to change — usually insulation or emitter capacity.
Do you handle the grant paperwork?+
Grant administration is handled through the accredited installation route, and we'll walk you through it.
Book a heat pump survey
Real heat loss numbers, no guesswork, no pressure.