
Next-day callout slots available for Wigan & surrounding areas

Heat Pump Heat Loss Survey — Siting, noise and permitted development in Hindley

Heat Pump Siting & Noise: Hindley Heat Loss Survey

When considering an air source heat pump, one of the most practical questions is where the outdoor unit will actually go. This isn't just about finding a convenient spot; it involves specific technical and planning considerations. The physical size of the unit, how much noise it generates, and its distance from property boundaries are all factors that can dictate placement. A proper heat loss survey, as part of our Brogas service, integrates these siting constraints from the outset, ensuring that your heat pump can be installed compliantly and effectively, especially given the common 2-up-2-down Victorian terraces and post-war semis in areas like Hindley.

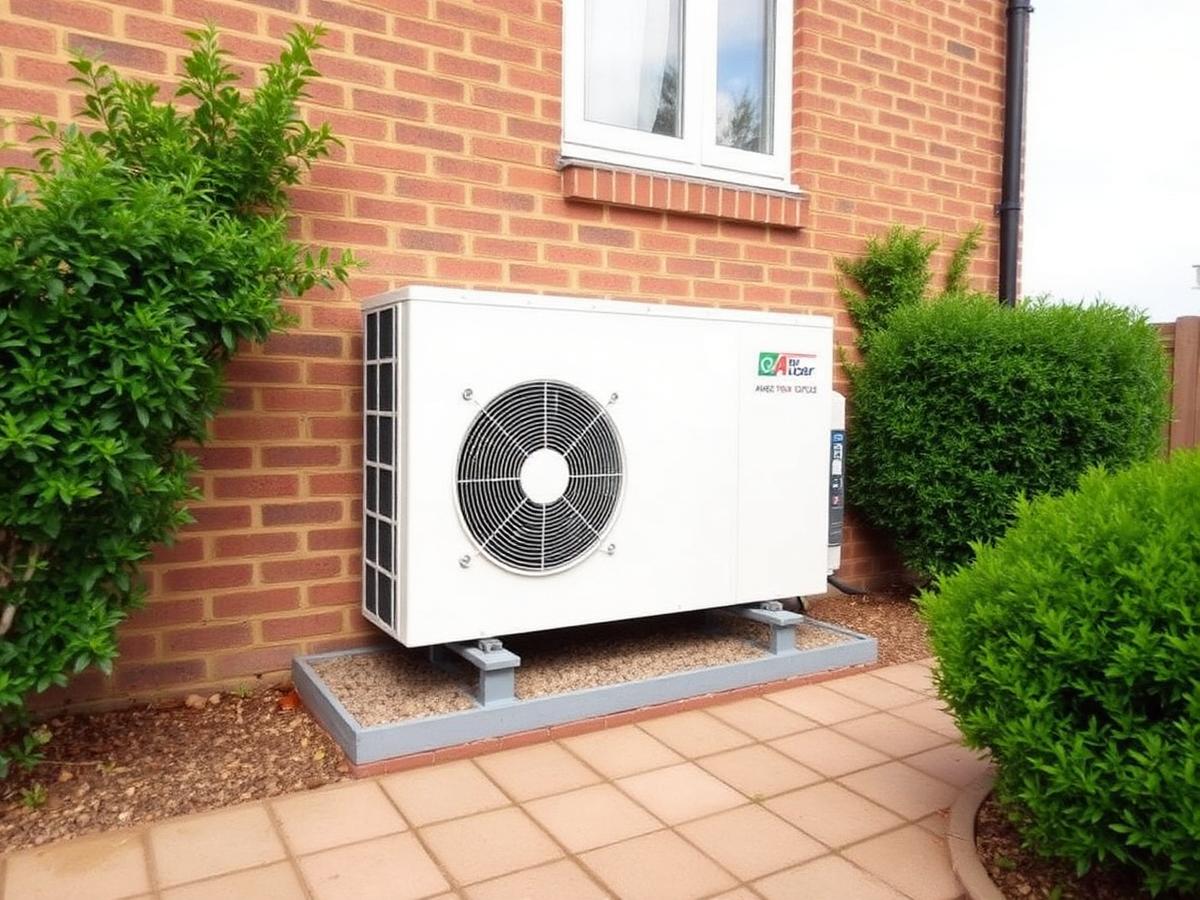
Technical drawing showing an air source heat pump outdoor unit with noise radius and clearance distances.

Typical heat pump heat loss survey — siting, noise and permitted development work in Hindley

For Hindley householders and landlords dealing with siting, noise and permitted development. Local housing stock — 2-up-2-down Victorian terraces and post-war semis toward Hindley Green — shapes how this work is carried out.

  • Checking if my garden shed is too close to a heat pump unit.
  • Understanding the noise impact on my neighbour's bedroom window.
  • Confirming if my property requires planning permission for a heat pump.
  • Finding the best location on my post-war semi for a quiet unit.
  • Learning about minimum distances from property boundaries.

Decision: Where can the outdoor unit go?

Before we even discuss heat loss calculations, we need to establish practical locations for the outdoor unit. This involves a physical walk-around of your property, assessing available wall space, ground-level options, and clearances. We consider factors like proximity to windows, doors, and neighbouring properties. The unit needs good airflow, so enclosed spaces are generally unsuitable. We'll also look at routing for refrigerant lines and electrical connections back to the indoor unit and your consumer unit.

  • Assess suitable external wall or ground locations
  • Consider unit dimensions and required clearances
  • Evaluate routing for pipework and electrical supply

Execution: Noise assessment and planning rules

Noise is a significant factor. Air source heat pumps generate a hum or fan noise, and while modern units are quieter, their placement relative to habitable rooms – yours and your neighbours' – is critical. We use manufacturers' noise data to assess potential impact. Crucially, most air source heat pumps fall under 'permitted development' rights, meaning they often don't require full planning permission from Wigan Council. However, there are specific conditions, including noise limits, unit size restrictions, and distance from boundaries, that must be met. If these conditions aren't met, or if your property is listed or in a conservation area, full planning permission will be needed.

  • Assess manufacturer's noise output data
  • Evaluate proximity to habitable rooms (yours and neighbours')
  • Check compliance with Permitted Development criteria
  • Advise if full planning permission is likely

Aftercare: Ensuring long-term compliance and performance

Our heat loss survey includes a detailed report that outlines the optimal siting for your heat pump, considering all technical, noise, and planning constraints. We'll document the proposed location, unit specifications, and confirm its compliance with Permitted Development where applicable. If planning permission is required, we'll explain why and what steps would be involved. This ensures that the installation isn't just effective at heating your home, but also legally compliant and considerate of your neighbours, preventing future issues. It's about a 'right first time' approach for your property.

  • Document proposed unit location and specifications
  • Confirm Permitted Development compliance or advise on planning
  • Provide clear reasoning for all siting decisions
  • Ensure long-term legal and performance integrity

Local facts — Hindley

Postcode
WN2
Council
Wigan Council
Nearest road
A58 Atherton Road
From Wigan
3 miles east

Hindley is a working ex-mining village with mostly older housing, with Hindley railway station and Borsdane Wood as the local landmark.

Why locals choose Brogas here

Brogas is a Gas Safe registered business. We conduct a thorough, room-by-room heat loss survey using recognised methodologies. This includes assessing external space for heat pump unit siting, noise considerations, and planning permission requirements. You receive a detailed report with clear recommendations.

Nearby areas we also cover

Hindley FAQs — heat pump heat loss survey — siting, noise and permitted development

Do I need planning permission for an air source heat pump in Hindley?+

Most air source heat pumps fall under 'permitted development' rights, but there are specific conditions related to noise, size, and location that must be met. We'll assess your property against these rules from Wigan Council as part of our survey. If conditions aren't met, or for listed buildings, full planning permission may be required.

How noisy are air source heat pumps?+

Modern heat pumps are designed to be quieter, but they do generate a low hum or fan noise. The noise level varies by model and operating conditions. Our survey will include assessing the manufacturer's noise data and considering placement to minimise any disturbance to you or your neighbours.

Can an air source heat pump unit be installed anywhere outside?+

No, ideal placement requires good airflow around the unit, and it needs to be accessible for maintenance. Proximity to windows, doors, and property boundaries must also be considered due to noise and planning regulations. We will identify the most suitable and compliant locations during our visit.

What if my property is a Victorian terrace in Hindley?+

Victorian terraces, common in Hindley, often have less external space. This makes careful siting even more critical. We will assess available wall space, rear yards, and side returns to find a compliant and effective location that minimises aesthetic and noise impact, fitting within permitted development rules where possible.

In summary

This page explains the critical aspects of heat pump outdoor unit siting, noise assessment, and planning permission. A proper survey evaluates these constraints for compliant and effective installation, integrating with your home's heat loss calculations.